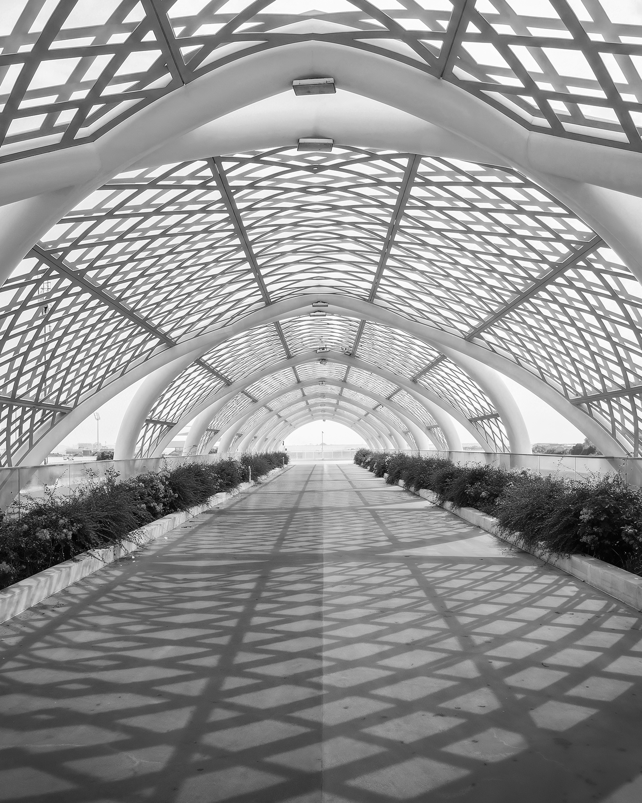
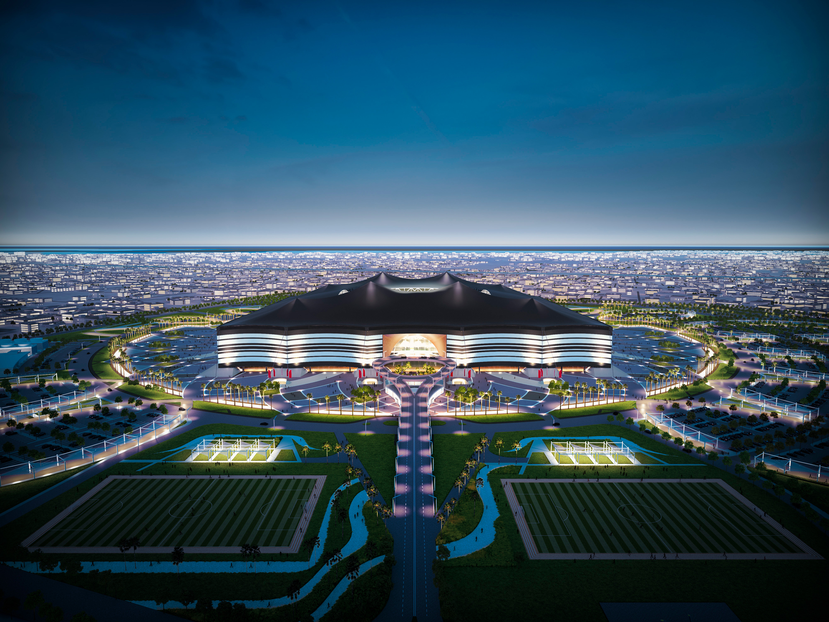
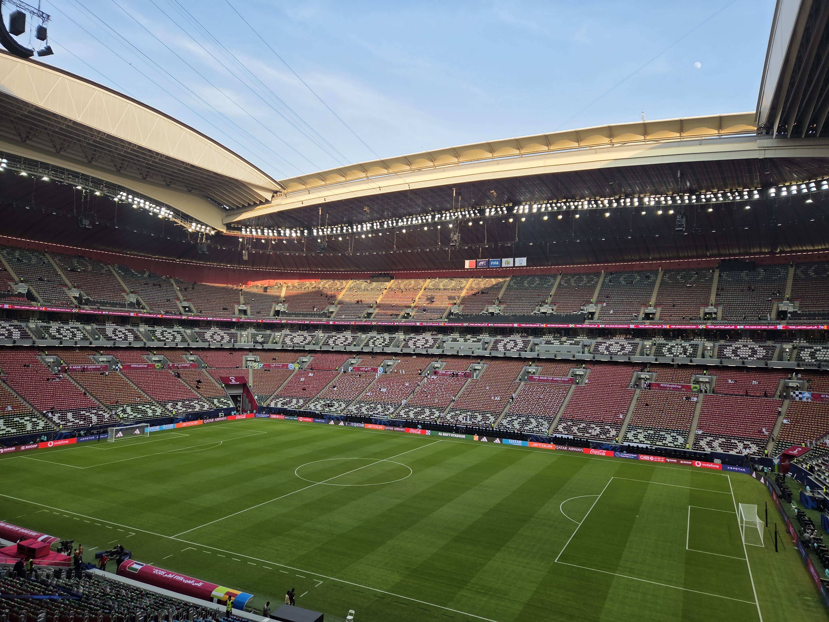
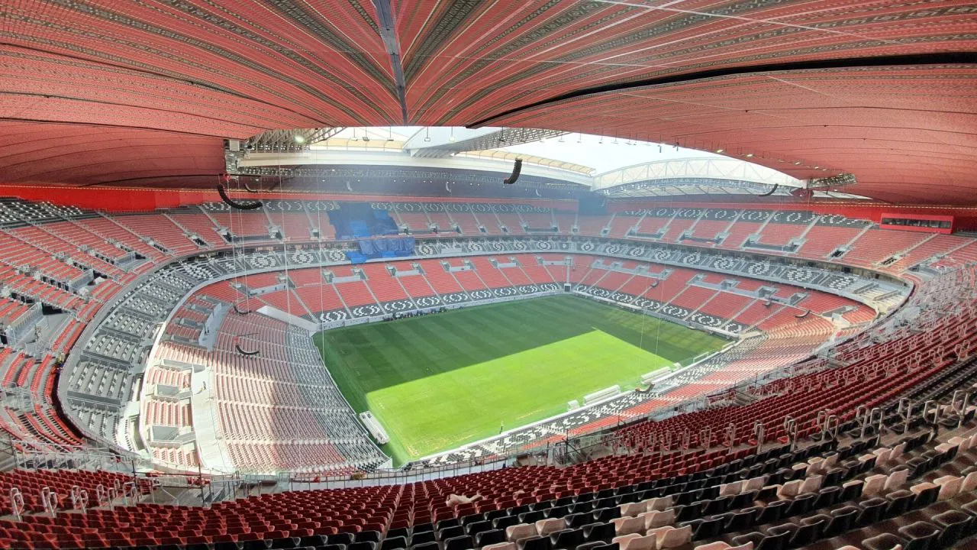
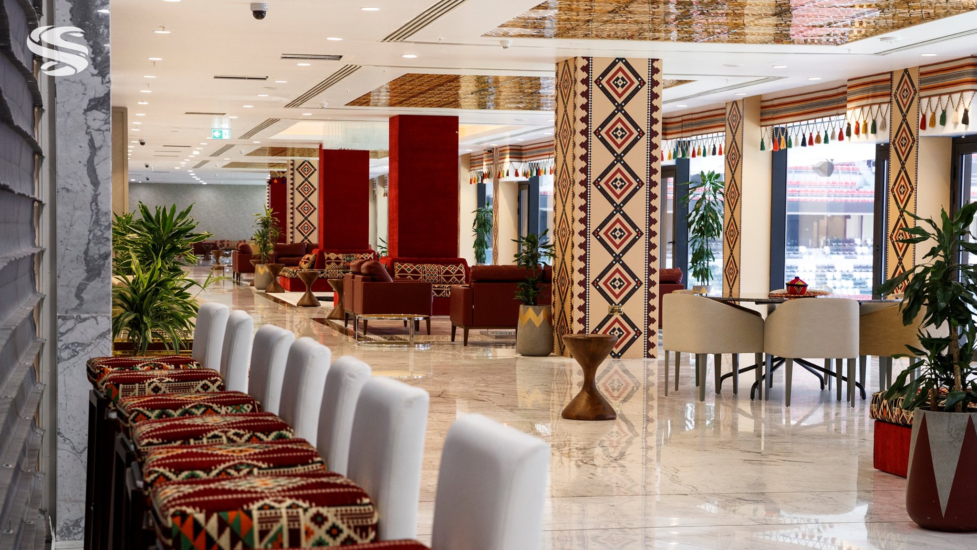
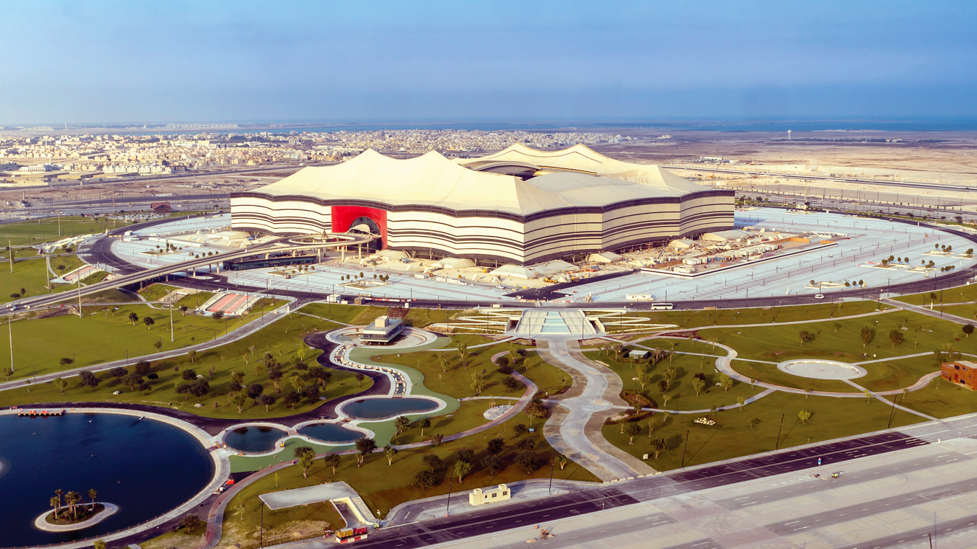
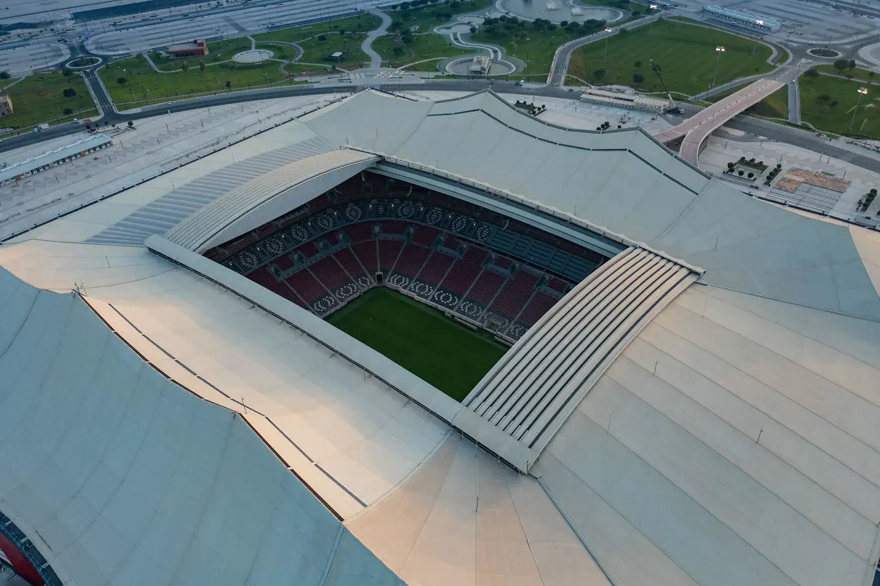
Inspired by the traditional Bedouin tent, bayt al sha’ar, Al Bayt Stadium reinterprets cultural heritage through a contemporary stadium form defined by its large-scale PTFE fabric canopy and retractable roof. Set within a site of approximately 1,000,000 sqm and a built-up area exceeding 227,000 sqm, the stadium was designed to accommodate 60,000 spectators for the FIFA World Cup Qatar 2022 while also functioning as a long-term civic asset. Its upper seating tier was conceived as a demountable structure, enabling post-tournament transformation into a mixed-use destination including hospitality, retail, wellness, and community facilities.
Focus Design Partners’ scope of work included BIM model development and MEP technical support services, enabling the technical coordination and delivery of Al Bayt Stadium’s complex building systems.