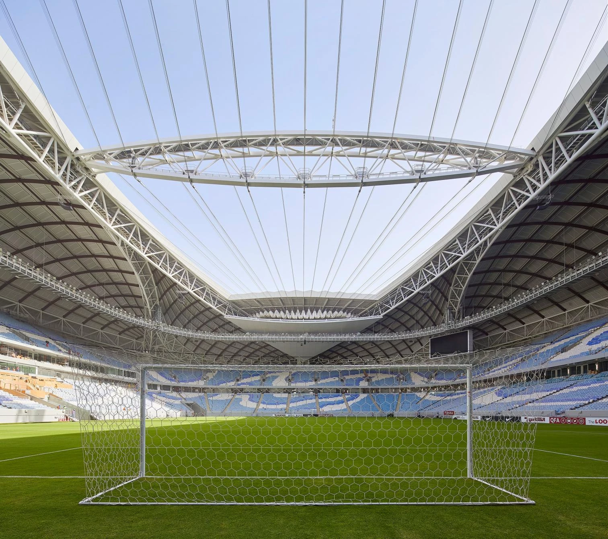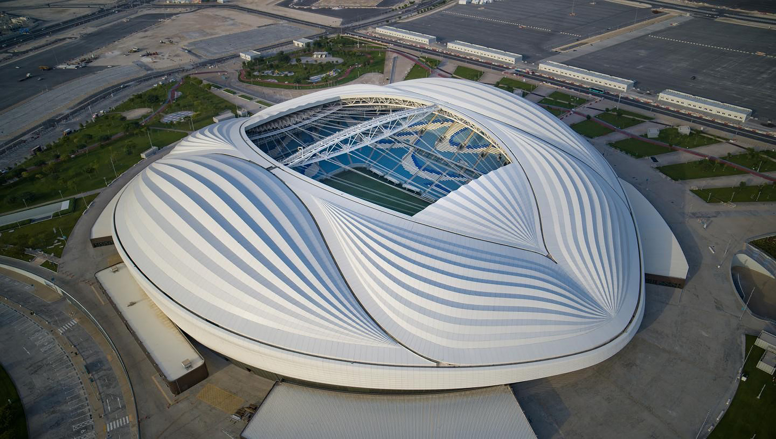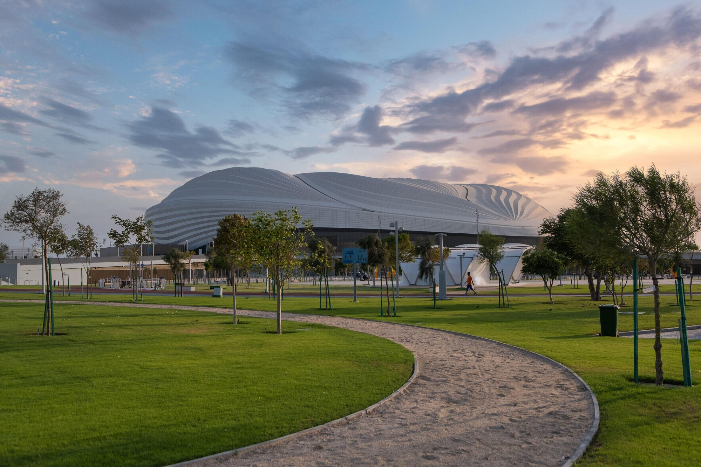
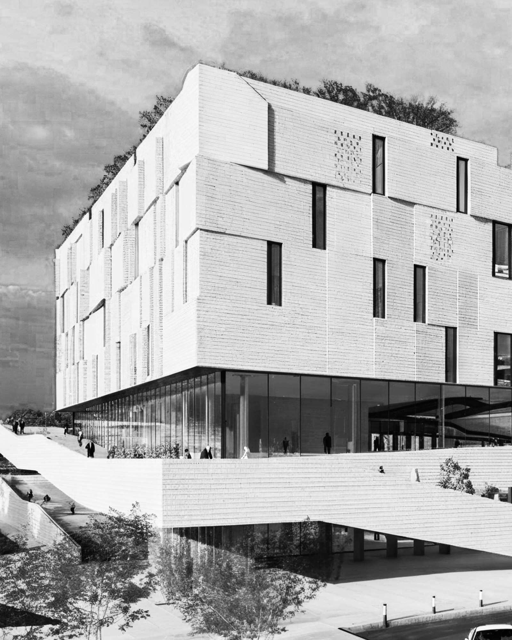

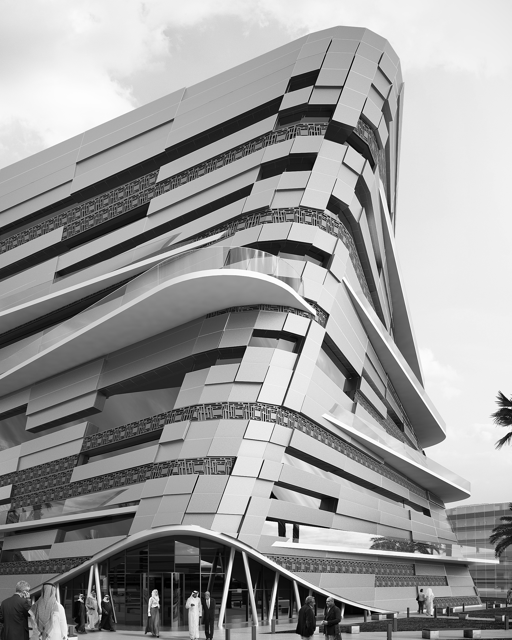
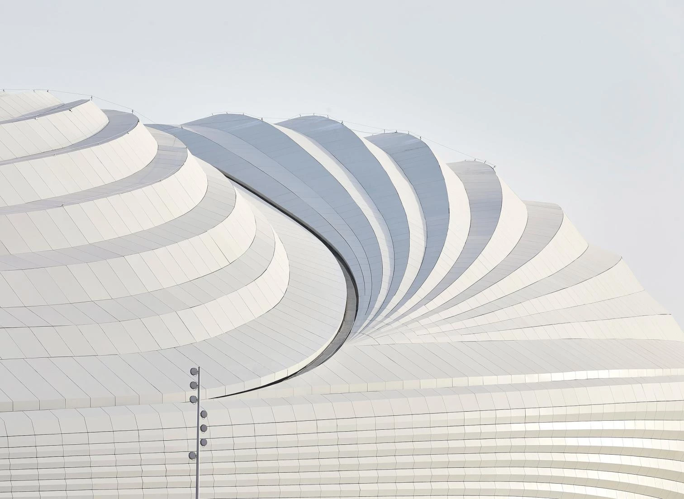
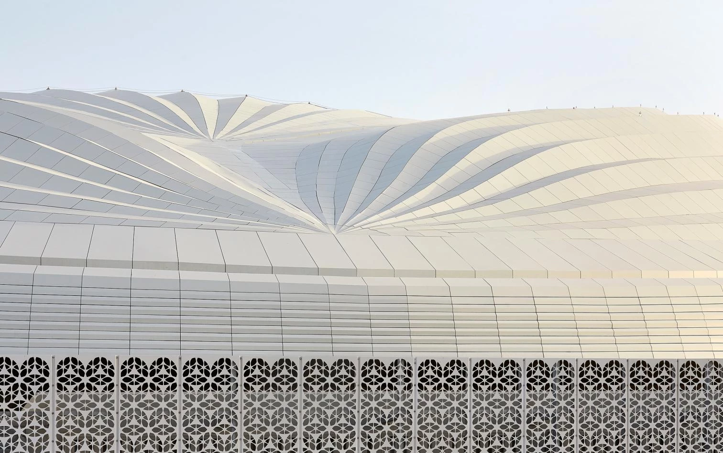
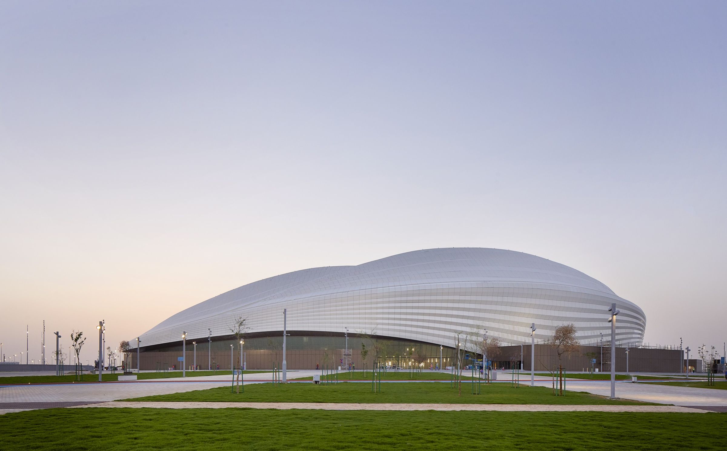
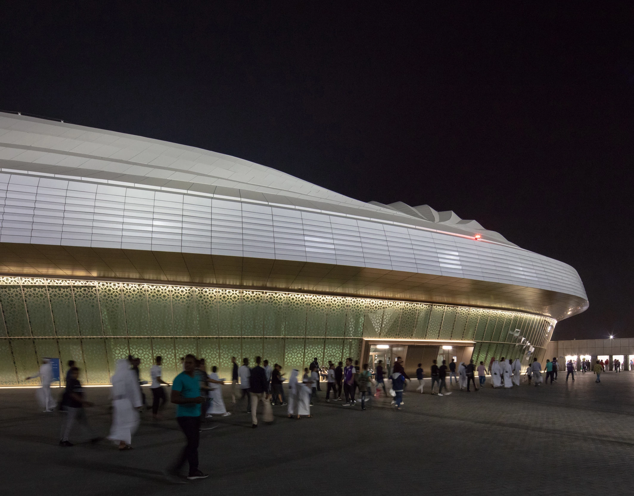
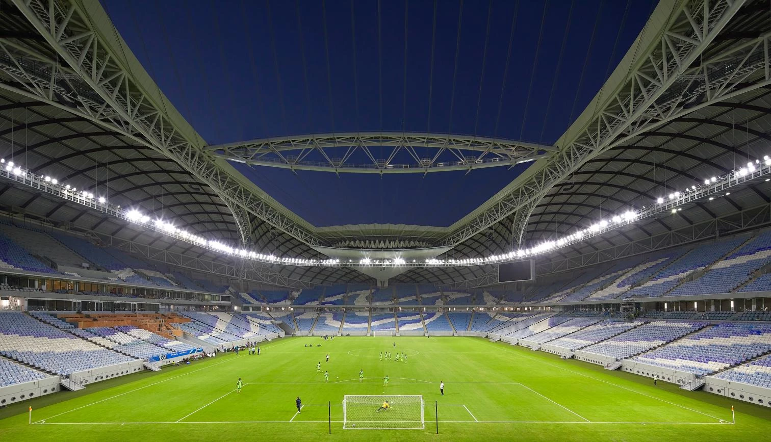
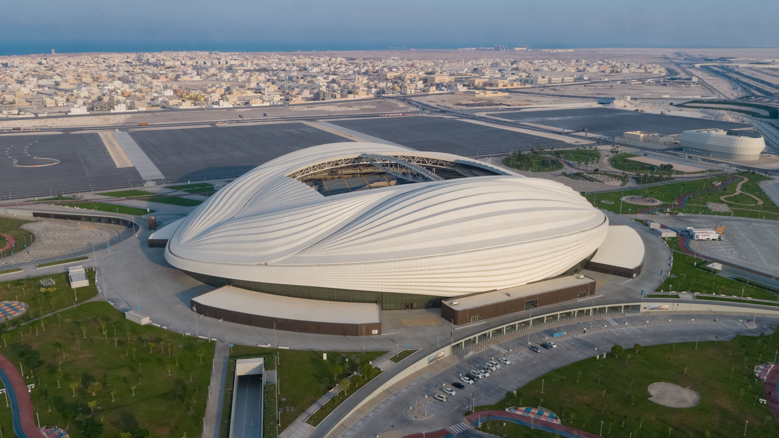
Al Wakrah Stadium is one of the defining venues of the FIFA World Cup Qatar 2022 and a landmark sports development within Qatar’s sporting infrastructure. Inspired by the sails of traditional dhow boats that shaped Qatar’s maritime heritage, the stadium’s sculptural roof and flowing facade establish a distinctive architectural identity while responding to the climatic challenges of the region.
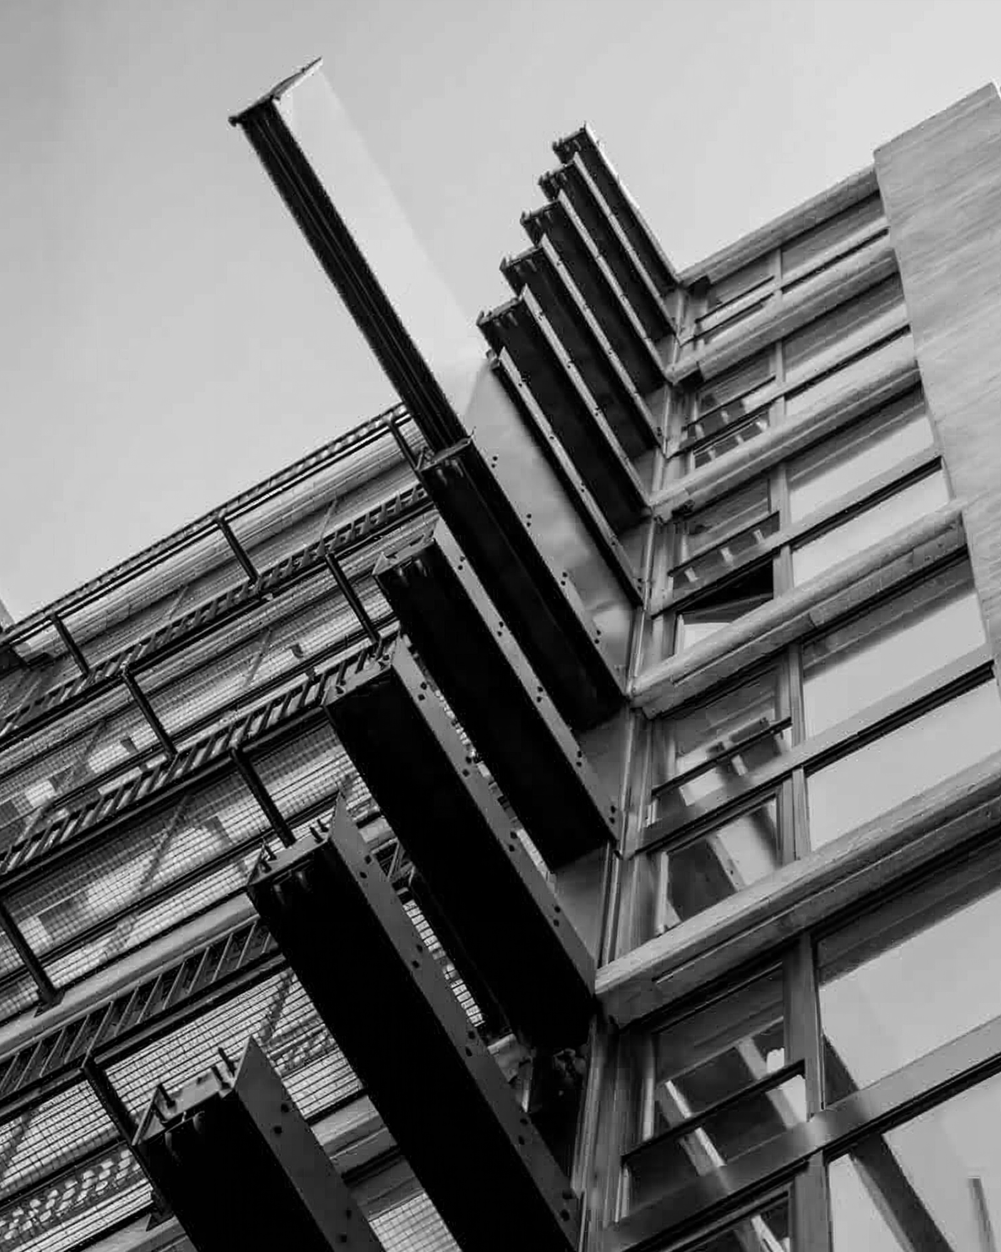
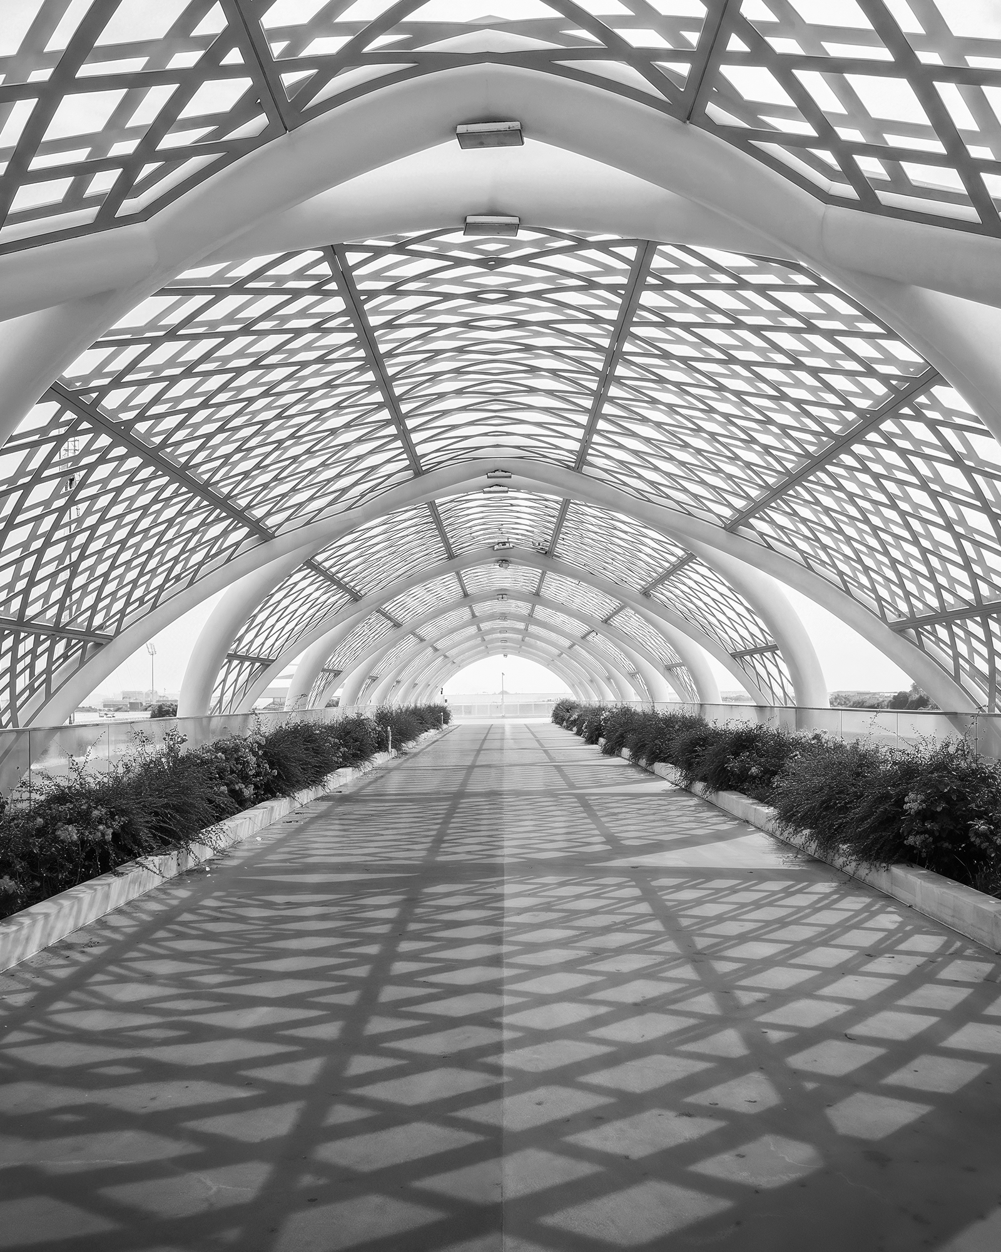
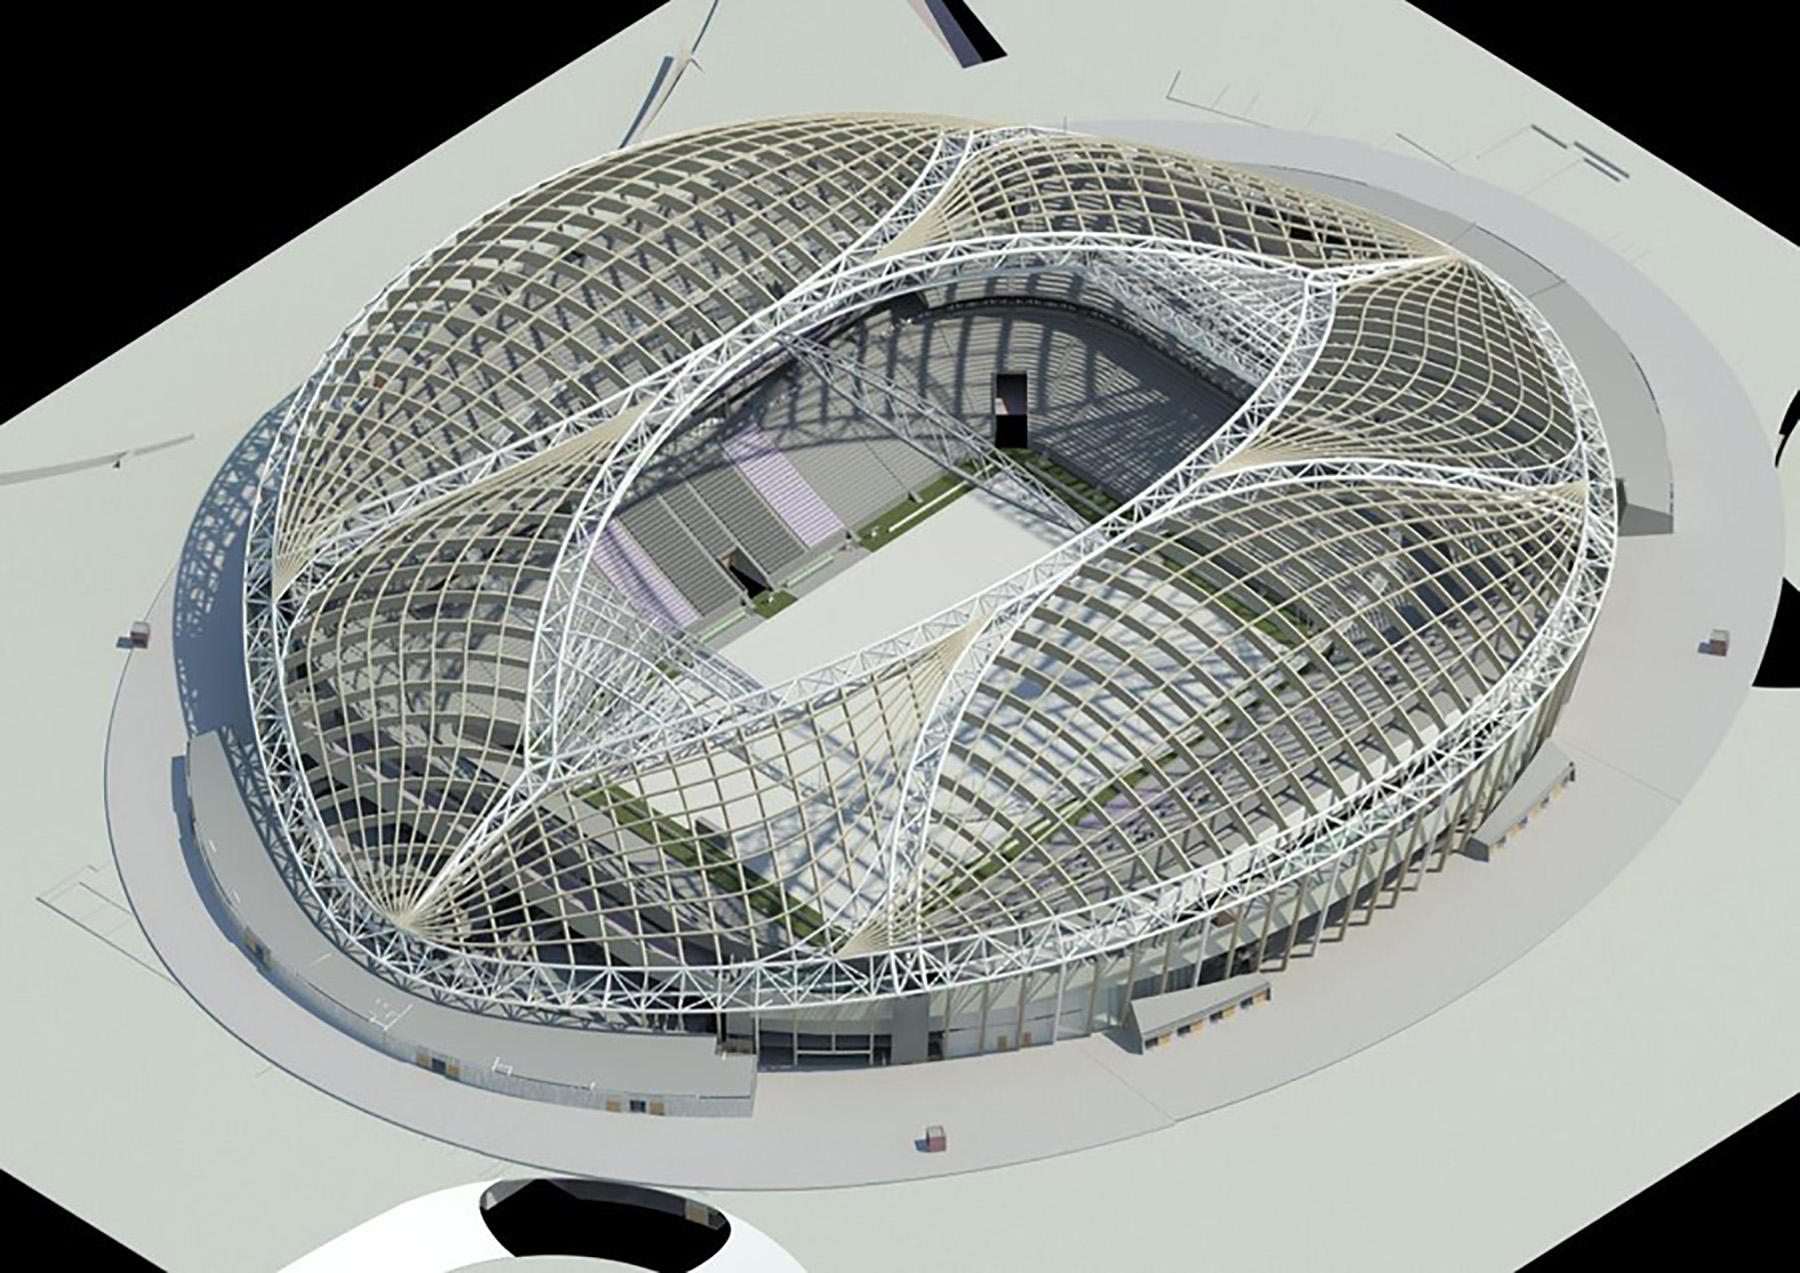
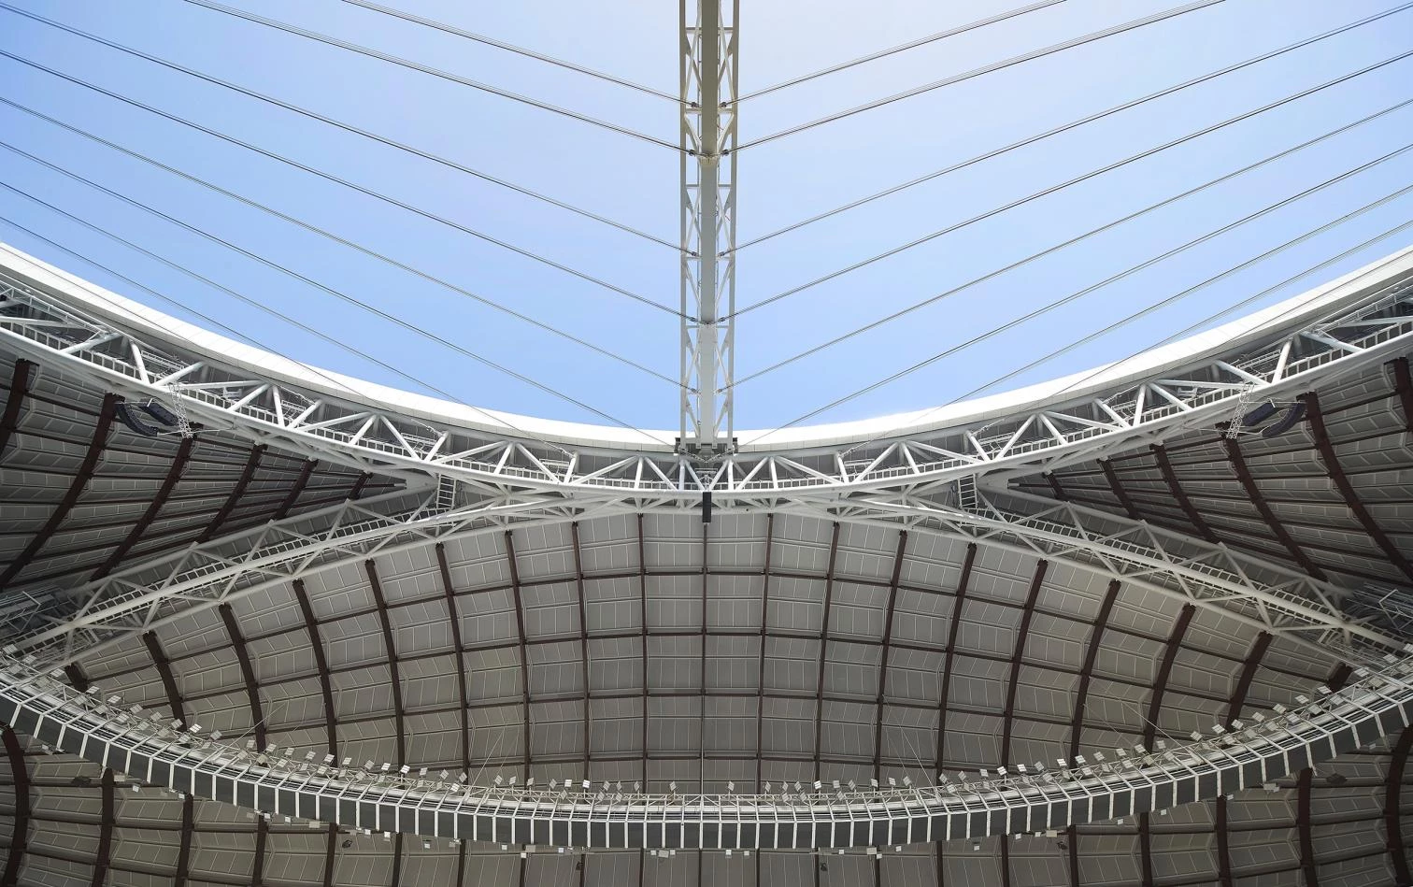
Designed to accommodate 40,000 spectators during the tournament and transition into a 20,000-seat legacy configuration, the stadium incorporates adaptable planning principles to support long-term community use and international sporting events beyond the World Cup. Modular seating, flexible event operations, and an integrated approach to spectator movement enable the venue to evolve with changing operational requirements. The roof and facade geometry were carefully developed to optimize shading, daylight control, and natural ventilation, complemented by advanced cooling systems, a retractable roof, under-seat air distribution, and a high-performance building envelope to achieve stringent thermal comfort requirements.
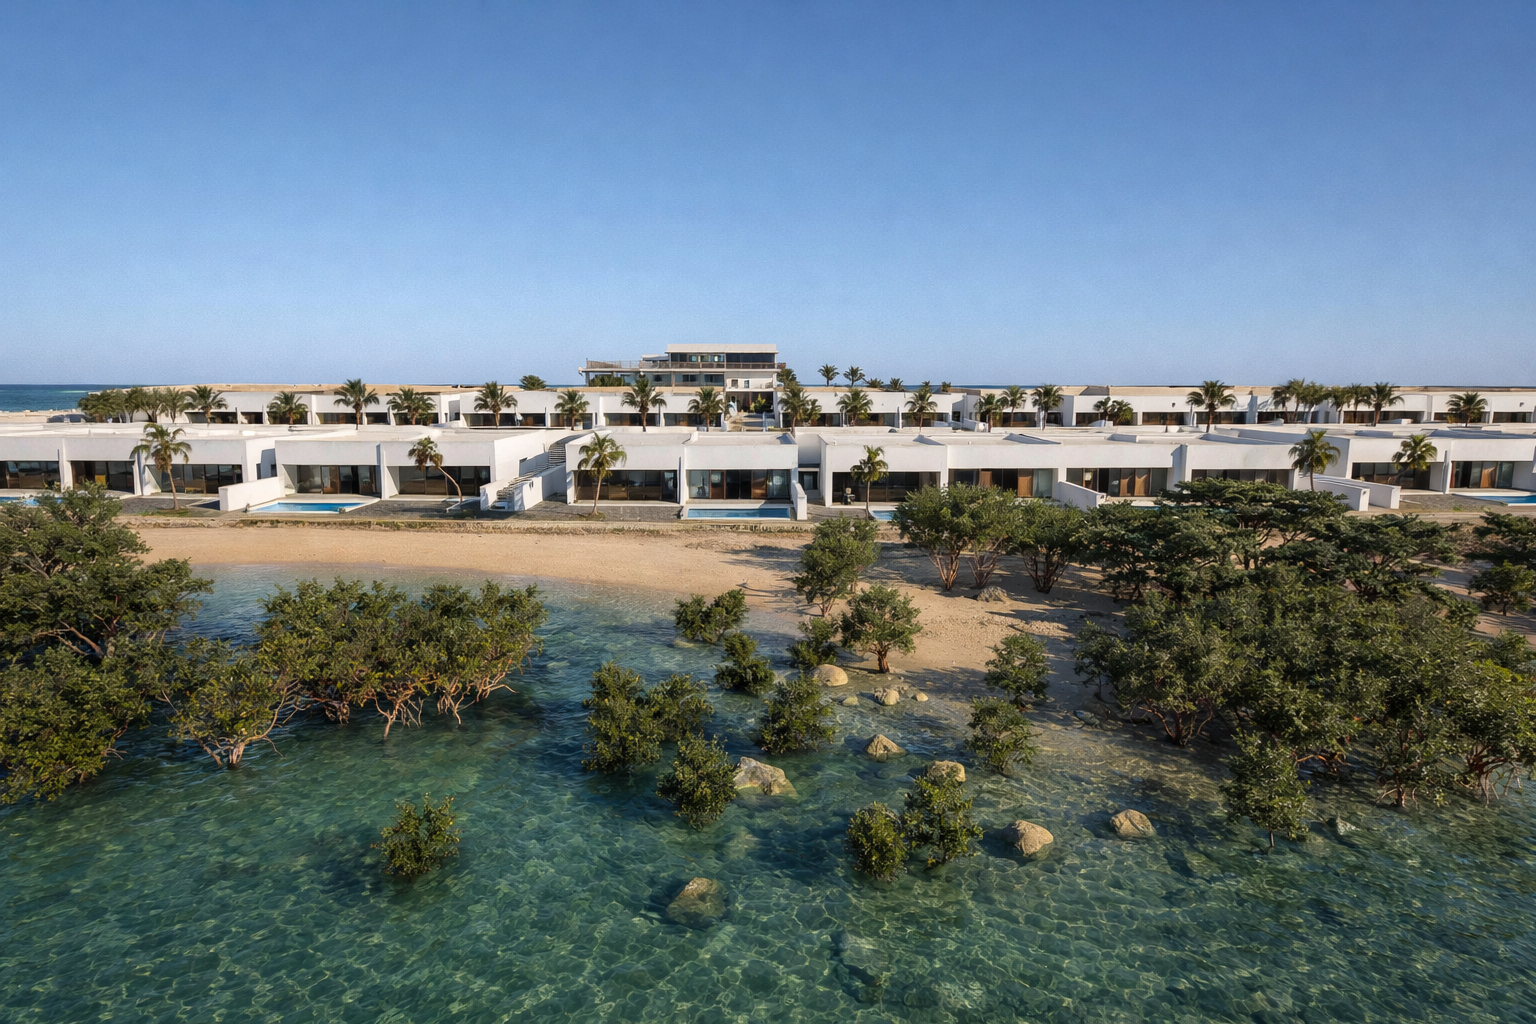
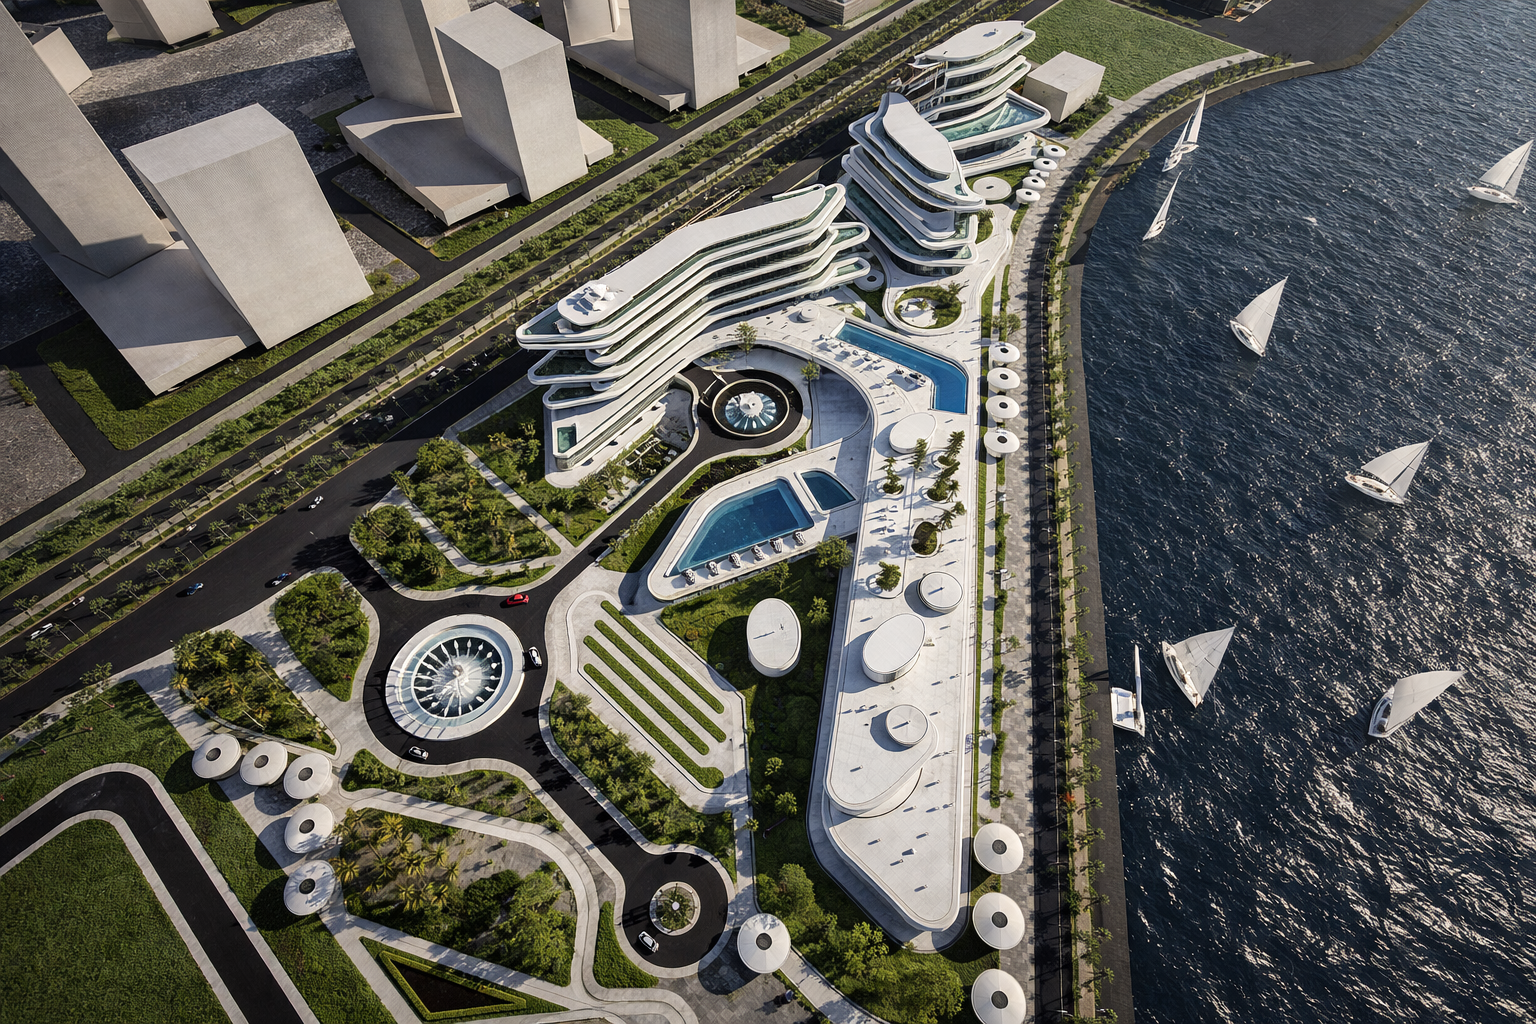
The architectural design development of the stadium and the infrastructure design of its surrounding precinct were delivered by Focus Design Partners, one of our founding companies. Spanning a 585,000 sqm masterplan, the precinct integrates community markets, multipurpose sports halls, hospitality, retail, landscaped parks, cultural facilities, and a mosque designed in accordance with Awqaf requirements. The development is supported by an integrated network of pedestrian routes, bicycle paths, shuttle services, metro connections, and parking facilities, establishing a connected civic destination beyond match days.
A comprehensive BIM (LOD 300) workflow supported the project’s delivery, coordinating architecture, engineering, and specialist disciplines through a unified digital environment. From design development through construction, digital coordination facilitated technical reviews, clash detection, and constructability assessments, enabling efficient delivery and integration across the multidisciplinary project team.