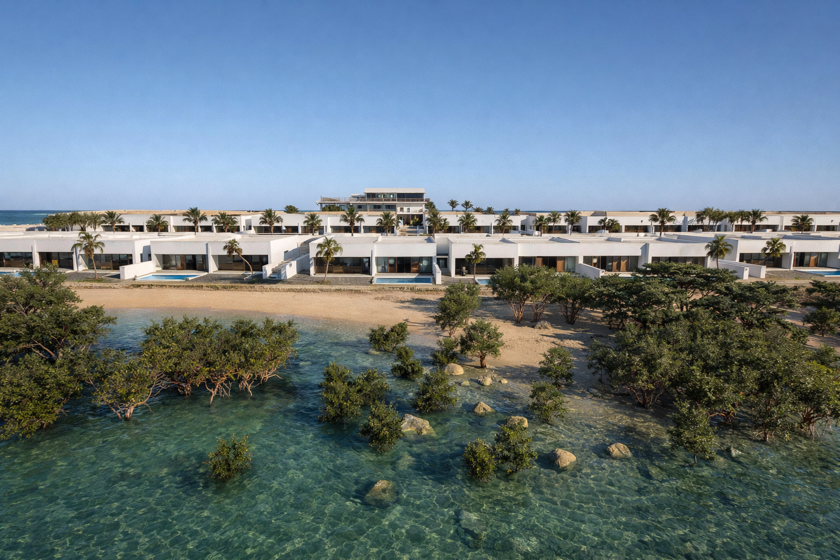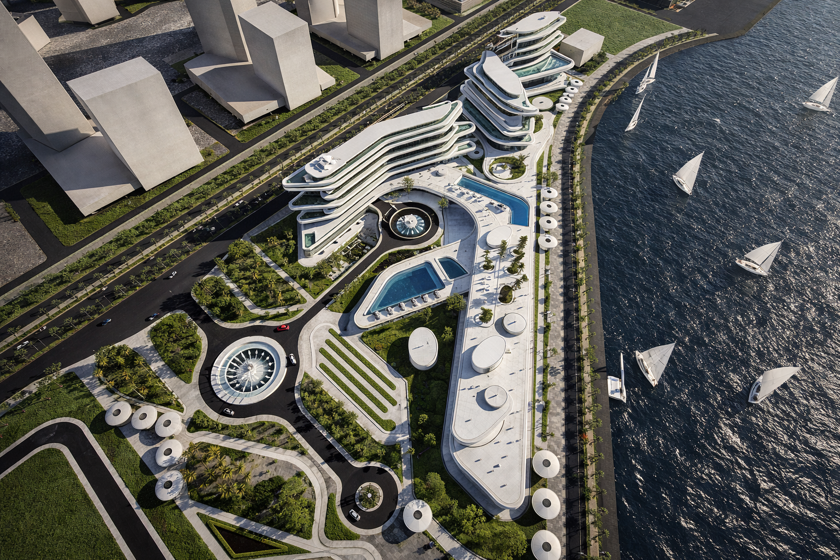
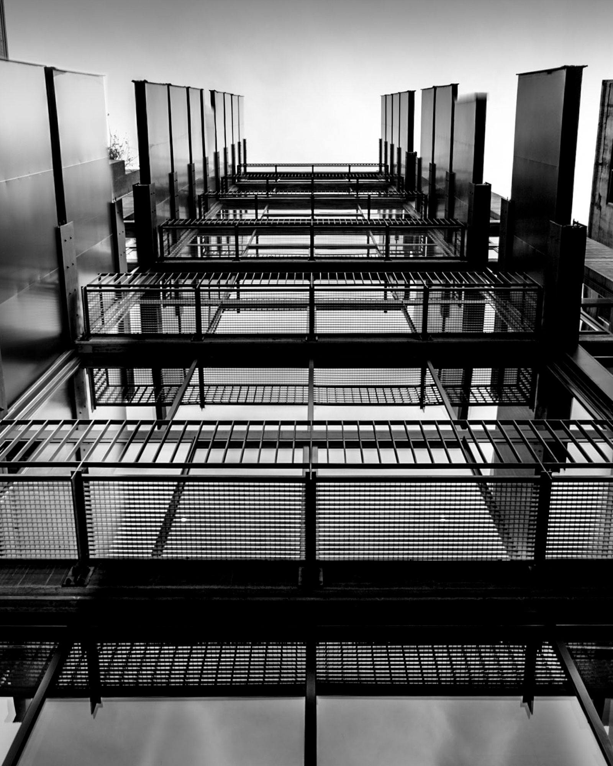
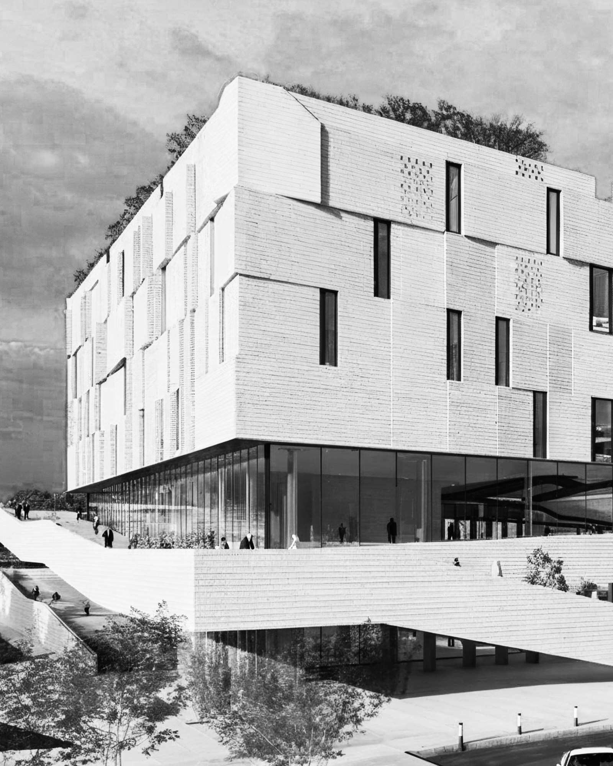
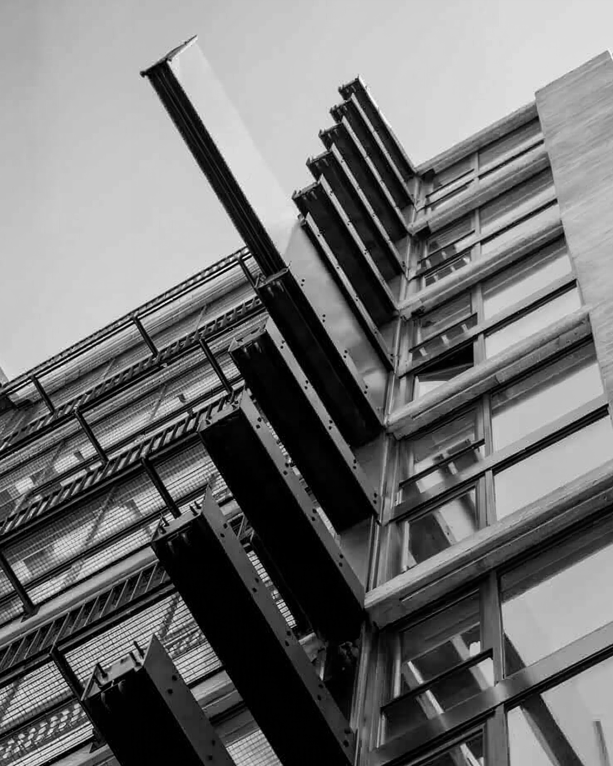
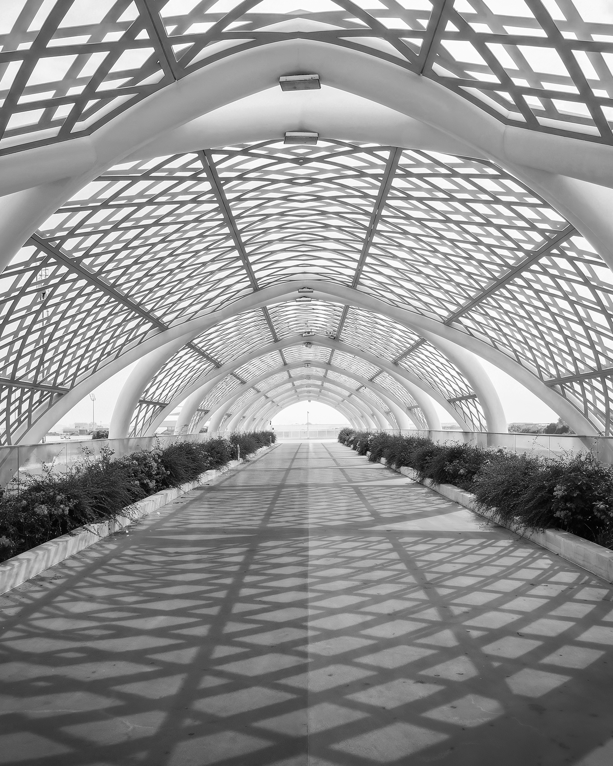

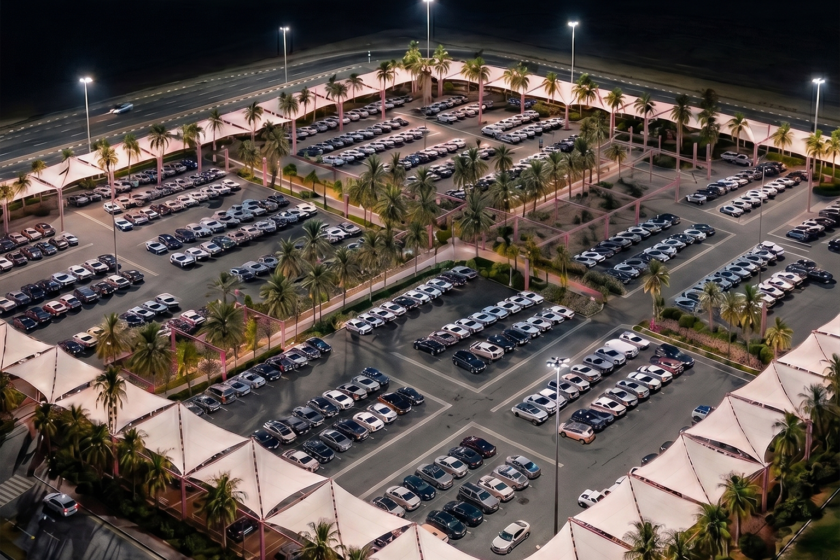
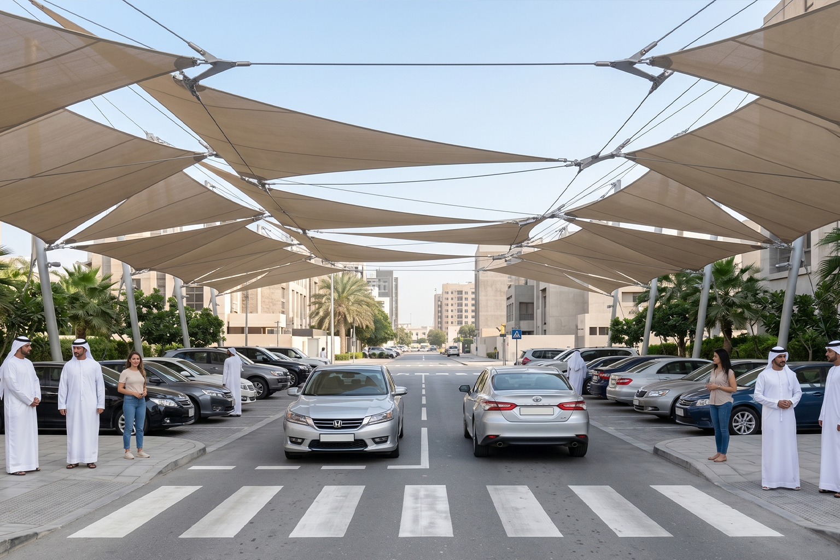
The EBU Parking Design in Qiddiya comprises the planning and detailed design of a series of external parking, circulation, and landscape environments distributed across eight separate lots (Lots 4, 5, 6, 7, 8, 11, 12, and 14) within the wider development plot. The project requires a coordinated approach to grading, circulation, landscape, and utility infrastructure to ensure consistency across the various plots while responding to the specific requirements of each lot.
The development includes approximately 20,000 sqm of parking facilities and internal circulation infrastructure distributed across the eight lots. The scope encompassed parking layouts, access roads, roadway geometry, horizontal and vertical alignments, pavement design, grading, pedestrian and cycle pathways, and cross-sectional development, establishing a coordinated circulation network for vehicles, pedestrians, and cyclists while accommodating the operational requirements of each site.
Approximately 5,000 sqm of landscaped park areas, including water features and large-scale artworks, public realm spaces, and internal roads, enhance pedestrian connectivity and improve the overall site environment.
Landscape, civil, and utility elements were developed as a comprehensive external works package to ensure consistency across all lots while responding to site-specific conditions. Site grading and drainage strategies were developed in conjunction with the circulation design to ensure effective surface water management and seamless integration with the wider infrastructure network.
Supporting utility systems, including lighting, irrigation, wayfinding, and utility corridors, were coordinated throughout the design process to minimise conflicts and maintain efficient service distribution across the development. Accessibility requirements and emergency access provisions were incorporated to ensure compliance with applicable standards and operational needs.